

LPT Realty
  • Home
  • About
    1. About Us
    2. Contact Us
    3. Reviews
  • Buy
    1. All Listings
    2. Featured Listings
    3. Sold Listings
  • Sell
    1. Sell My Home
    2. Home Valuation
  • Calculator
  • Market Snapshot
  • Blogs
  • Register
  • Sign In
  • Agent Email
    benaicherrealtor@gmail.com
  • Agent Phone
    +1(614) 563-2908

1561 GULF OF MEXICO DR #403 Longboat Key, FL 34228

Active
$12,975,000
1561 GULF OF MEXICO DR #403 Longboat Key, FL 34228
Save Share
Schedule a Tour
1561 GULF OF MEXICO DR #403, Longboat Key, FL 34228
See all 71 photos
71 photos
REQUEST A TOUR If you would like to see this home without being there in person, select the "Virtual Tour" option and your agent will contact you to discuss available opportunities.
In-PersonVirtual Tour
Ben Aicher

Ben Aicher

benaicherrealtor@gmail.com +1(614) 563-2908
$12,975,000
Est. payment /mo
3 Beds
4 Baths
4,187 SqFt
Save Virtual Tour

UPDATED:

Key Details

Property Type Condo

Sub Type Condominium

Listing Status Active

Purchase Type For Sale

Square Footage 4,187 sqft

Price per Sqft $3,098

Subdivision St. Regis Longboat Key

MLS Listing ID A4627926

Bedrooms 3

Full Baths 3

Half Baths 1

Condo Fees $6,205

Construction Status Completed

HOA Y/N No

Annual Recurring Fee 74460.0

Year Built 2024

Annual Tax Amount $81,320

Property Sub-Type Condominium

Source Stellar MLS

Property Description

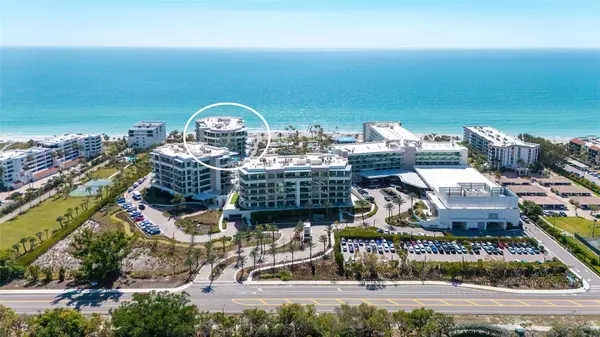
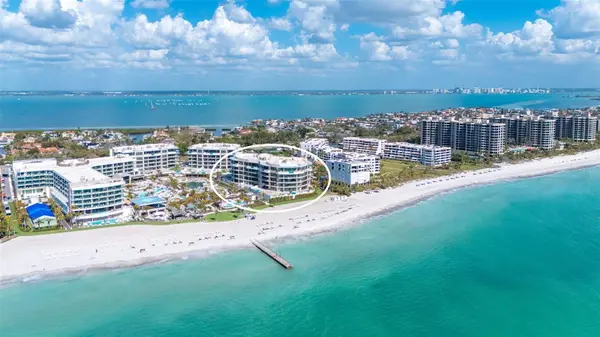
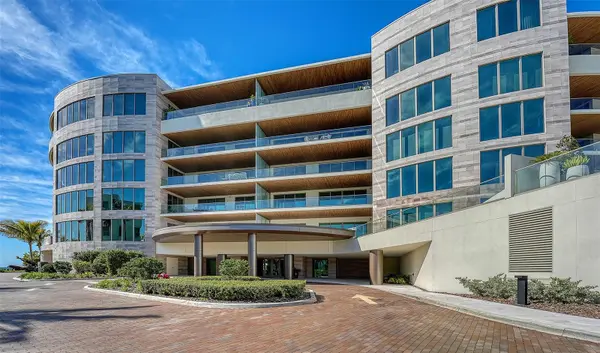
Experience unparalleled luxury with breathtaking views of the Gulf of Mexico in the Armand Building. This exceptional residence features an open-concept floorplan designed for entertaining, complete with floor-to-ceiling glass doors that lead to an expansive terrace outfitted with a built-in gas grill, perfect for seamless indoor-outdoor living. Ideal for multi-generational gatherings, the clubroom serves as a fantastic bonus space, featuring a wet bar equipped with an ice maker, bar sink, and wine fridge. The gourmet kitchen is a chef's dream, showcasing top-of-the-line Wolf and Sub-Zero appliances, including a 6-burner gas cooktop, double ovens, and an integrated cabinet front side-by-side refrigerator/freezer. A semi-private elevator with keyless entry transports you directly from your private two-car garage to your residence. The owner's suite offers a spacious walk-in closet, a luxurious soaking tub, a frameless walk-in shower, and dual vanities with separate water closets. Designed with technology-ready infrastructure, this home allows for easy customization of your automation preferences. Located within the first branded residential community and ultra-luxe 5-star resort hotel on the Gulf, The Residences at The St. Regis Longboat Key blend legendary service with the allure of a serene seaside retreat. Spanning over 17 acres with 800 feet of direct beachfront, residents can indulge in unparalleled amenities, including signature St. Regis Butler and Concierge services, a world-renowned spa, in-residence dining, a resident-only pool and spa, a private clubhouse, a fitness center, and beachside cabanas. Discover a life of luxury and leisure at The Residences at The St. Regis Longboat Key—where every day feels like a getaway. The owner will consider a lease purchase with acceptable terms on this residence.

Location

State FL

County Sarasota

Community St. Regis Longboat Key

Area 34228 - Longboat Key

Interior

Interior Features Elevator, High Ceilings, Open Floorplan, Solid Surface Counters, Walk-In Closet(s), Wet Bar

Heating Central, Electric, Zoned

Cooling Central Air

Flooring Tile

Furnishings Unfurnished

Fireplace false

Appliance Bar Fridge, Built-In Oven, Cooktop, Dishwasher, Disposal, Dryer, Electric Water Heater, Freezer, Ice Maker, Microwave, Range Hood, Refrigerator, Washer

Laundry Inside, Laundry Room

Exterior

Exterior Feature Balcony, Outdoor Grill, Sliding Doors

Parking Features Assigned, Basement

Garage Spaces 2.0

Community Features Clubhouse, Fitness Center, Gated Community - Guard, Pool

Utilities Available BB/HS Internet Available, Cable Connected, Electricity Connected, Natural Gas Connected, Sewer Connected, Water Connected

Waterfront Description Gulf/Ocean

View Y/N Yes

Water Access Yes

Water Access Desc Beach,Gulf/Ocean

View Gulf/Ocean - Full

Roof Type Membrane

Attached Garage true

Exposure Northwest

Garage true

Private Pool No

Building

Story 6

Entry Level One

Foundation Other

Lot Size Range Non-Applicable

Sewer Public Sewer

Water Public

Unit Floor 4

Structure Type Concrete

New Construction true

Construction Status Completed

Others

Pets Allowed Yes

HOA Fee Include Guard - 24 Hour,Common Area Taxes,Pool,Escrow Reserves Fund,Gas,Insurance,Maintenance Structure,Maintenance Grounds,Management,Recreational Facilities,Security,Sewer,Trash,Water

Senior Community No

Pet Size Extra Large (101+ Lbs.)

Ownership Fee Simple

Monthly Total Fees $6, 205

Acceptable Financing Cash, Conventional

Listing Terms Cash, Conventional

Num of Pet 2

Special Listing Condition None

Virtual Tour https://pix360.com/phototour3/42600/


Read Less Info
Stellar MLS
© 2026 My Florida Regional MLS DBA Stellar MLS. All Rights Reserved.
Listed by Michael Moulton MICHAEL SAUNDERS & COMPANY

NEARBY SCHOOLS & PROPERTIES

GET MORE INFORMATION

Ben Aicher

Ben Aicher

+1(614) 563-2908

Realtor | Senior Agent

Realtor | Senior Agent

Name

Name

Email*

Email

Phone*

Phone

Message

By checking this box, I agree by electronic signature to the Electronic Disclosure Consent Agreement; to receive recurring marketing communication from Ben Aicher, including auto-dialed calls, texts, and artificial/prerecorded voice messages (message frequency varies; data rates may apply; reply "STOP" to opt-out of texts or "HELP" for assistance); and to the Terms of Service and Privacy Policy of this website. Consent not required to make a purchase. I understand that I can call to obtain direct assistance.

Thanks! I'll get back to you shortly.

Go tour this home

1561 GULF OF MEXICO DR #403

IDX information is provided exclusively for consumers’ personal, non-commercial use and that it may not be used for any purpose other than to identify prospective properties consumers may be interested in purchasing. Information deemed reliable but not guaranteed to be accurate. Listing information updated daily.
default

LPT Realty

Ben Aicher

+1(614) 563-2908 benaicherrealtor@gmail.com

      Home
      About
      1. About Us
      2. Contact Us
      3. Reviews
      Buy
      1. All Listings
      2. Featured Listings
      3. Sold Listings
      Sell
      1. Sell My Home
      2. Home Valuation
      Calculator
      Market Snapshot
      Blogs

Get My App

Powered by Lofty Inc. Copyright 2026. All Rights Reserved. Terms of Service & Privacy Policy | Cookie Policy | Cookie Preferences | Property Listings | Sitemap | Accessibility