

LPT Realty
  • Home
  • About
    1. About Us
    2. Contact Us
    3. Reviews
  • Buy
    1. All Listings
    2. Featured Listings
    3. Sold Listings
  • Sell
    1. Sell My Home
    2. Home Valuation
  • Calculator
  • Market Snapshot
  • Blogs
  • Register
  • Sign In
  • Agent Email
    benaicherrealtor@gmail.com
  • Agent Phone
    +1(614) 563-2908

14344 AMESTOY AVE Port Charlotte, FL 33981

Active
$650,000
14344 AMESTOY AVE Port Charlotte, FL 33981
Save Share
Schedule a Tour
14344 AMESTOY AVE, Port Charlotte, FL 33981
See all 55 photos
55 photos
REQUEST A TOUR If you would like to see this home without being there in person, select the "Virtual Tour" option and your agent will contact you to discuss available opportunities.
In-PersonVirtual Tour
Ben Aicher

Ben Aicher

benaicherrealtor@gmail.com +1(614) 563-2908
$650,000
Est. payment /mo
3 Beds
2 Baths
2,115 SqFt
Save Virtual Tour

UPDATED:

Key Details

Property Type Single Family Home

Sub Type Single Family Residence

Listing Status Active

Purchase Type For Sale

Square Footage 2,115 sqft

Price per Sqft $307

Subdivision Port Charlotte K Sec 87

MLS Listing ID D6138352

Bedrooms 3

Full Baths 2

HOA Y/N No

Year Built 2018

Annual Tax Amount $4,905

Lot Size 0.470 Acres

Acres 0.47

Property Sub-Type Single Family Residence

Source Stellar MLS

Property Description

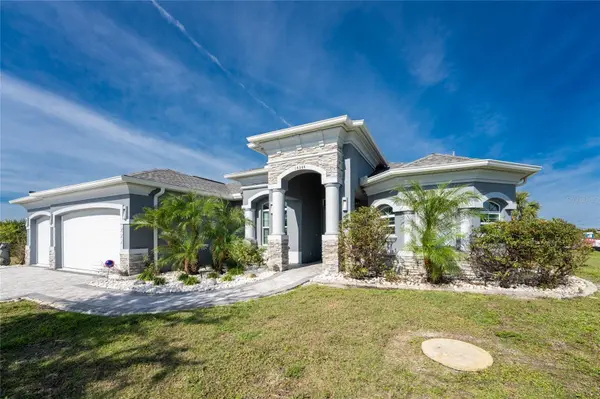
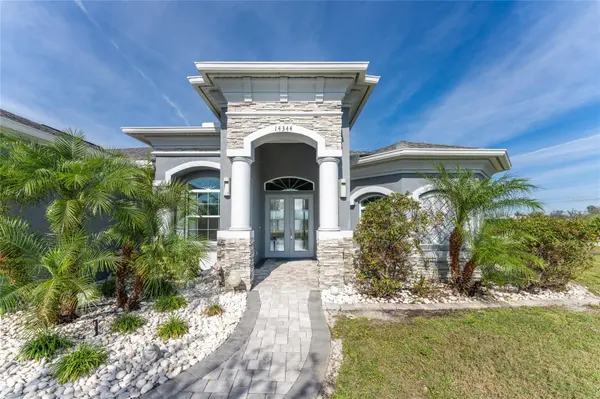
Welcome to this meticulously maintained 3-bedroom, 2-bathroom home plus den that offers an impressive 2,115 sq. ft. of living space. Set on a large double lot, this home has been thoughtfully designed, blending modern amenities with luxurious finishes. Boasting a new HVAC V/S motor and deluxe UV light installed in February 2022, along with fresh interior and exterior paint, this home is move-in ready and perfect for anyone looking for a stylish, worry-free lifestyle. The culinary kitchen, is a true chef's paradise! This gourmet kitchen is outfitted with stunning aqua onyx countertops, a beautiful glass tile backsplash, and an expansive double island—perfect for entertaining or casual family meals. The sleek glass cooktop and abundance of soft-close cabinets and drawers provide both style and function, making cooking a true joy. This open and airy floor plan is enhanced by soaring high ceilings and elegant touches, including double tray ceilings in the living area, a circular tray ceiling in the dining room, and tray ceilings in the foyer. The open concept seamlessly connects the living room, dining area, and kitchen, with pocket sliding doors leading to the gorgeous pool area, perfect for enjoying Florida's indoor-outdoor lifestyle. Entertaining made easy with The great room that features a striking built-in electric fireplace, framed by custom-built shelving. A state-of-the-art 8-speaker stereo system runs throughout the great room, kitchen, primary bedroom, and lanai, making it ideal for hosting gatherings or simply enjoying music throughout your home. Step outside to your private oasis featuring a luxurious heated saltwater pool with a sun shelf and a tranquil waterfall feature. This space is perfect for both relaxation and entertaining guests in the gorgeous Florida weather. The spacious primary bedroom features ample walk-in closets to accommodate all your storage needs, while the high-end finishes provide a sense of retreat and relaxation. The primary bathroom is a spa-like retreat, with an oversized walk-through shower featuring dual shower heads for an ultimate luxury experience. This home offers a split floor plan with 2 bedrooms and a guest bathroom that offers a beautifully tiled walk-in shower with direct access to the pool area—perfect for rinsing off after a swim. The large laundry room offers Topaz Gem countertops, extensive cabinetry, and a convenient laundry tub. The home is equipped with hurricane windows throughout and a lanai panel for added protection during storm season. New roof installed in 2023, 2x2 porcelain tile throughout, and a Rain Soft water treatment system, installed in October 2019, ensures high-quality water for everyday use. The exterior of the home is just as stunning as the interior, featuring a beautifully paved driveway that leads up to the insulated 3-car garage with epoxy-coated flooring. Lush landscaping, mature plants, irrigation system and white Caribbean beach pebbles add to the home's appeal. Fenced in pet area with 2 gates provide a safe haven for your pets. This home is truly a showstopper, offering a blend of luxurious features, thoughtful upgrades, and a prime location in South Gulf Cove. Whether you're looking for a peaceful retreat or an entertainer's dream home, this property has everything you need and more.

Location

State FL

County Charlotte

Community Port Charlotte K Sec 87

Area 33981 - Port Charlotte

Zoning RSF3.5

Interior

Interior Features Ceiling Fans(s), Eat-in Kitchen, High Ceilings, Kitchen/Family Room Combo, Living Room/Dining Room Combo, Open Floorplan, Split Bedroom, Stone Counters, Thermostat, Tray Ceiling(s), Walk-In Closet(s), Window Treatments

Heating Central, Electric

Cooling Central Air, Attic Fan

Flooring Tile

Fireplaces Type Electric, Non Wood Burning

Fireplace true

Appliance Built-In Oven, Cooktop, Dishwasher, Dryer, Electric Water Heater, Microwave, Refrigerator, Washer, Whole House R.O. System

Laundry Laundry Room

Exterior

Exterior Feature Hurricane Shutters, Lighting, Outdoor Shower, Private Mailbox, Rain Gutters, Sliding Doors

Parking Features Driveway, Garage Door Opener, Ground Level, Oversized

Garage Spaces 3.0

Fence Chain Link

Pool Gunite, Screen Enclosure

Community Features Playground

Utilities Available Cable Available, Cable Connected, Electricity Available, Electricity Connected, Phone Available, Public, Sprinkler Well, Water Connected

View Y/N No

Water Access No

Roof Type Shingle

Attached Garage true

Exposure Southeast

Garage true

Private Pool Yes

Building

Lot Description Cleared, Corner Lot, Landscaped, Oversized Lot

Story 1

Entry Level One

Foundation Slab

Lot Size Range 1/4 to less than 1/2

Sewer Public Sewer

Water Public

Structure Type Block,Brick,Stucco

New Construction false

Others

Pets Allowed Yes

Senior Community No

Ownership Fee Simple

Acceptable Financing Cash, Conventional, FHA, VA Loan

Listing Terms Cash, Conventional, FHA, VA Loan

Special Listing Condition None

Virtual Tour https://www.propertypanorama.com/instaview/stellar/D6138352


Read Less Info
Stellar MLS
© 2026 My Florida Regional MLS DBA Stellar MLS. All Rights Reserved.
Listed by Trina Nguyen MICHAEL SAUNDERS & COMPANY

NEARBY SCHOOLS & PROPERTIES

GET MORE INFORMATION

Ben Aicher

Ben Aicher

+1(614) 563-2908

Realtor | Senior Agent

Realtor | Senior Agent

Name

Name

Email*

Email

Phone*

Phone

Message

By checking this box, I agree by electronic signature to the Electronic Disclosure Consent Agreement; to receive recurring marketing communication from Ben Aicher, including auto-dialed calls, texts, and artificial/prerecorded voice messages (message frequency varies; data rates may apply; reply "STOP" to opt-out of texts or "HELP" for assistance); and to the Terms of Service and Privacy Policy of this website. Consent not required to make a purchase. I understand that I can call to obtain direct assistance.

Thanks! I'll get back to you shortly.

Go tour this home

14344 AMESTOY AVE

IDX information is provided exclusively for consumers’ personal, non-commercial use and that it may not be used for any purpose other than to identify prospective properties consumers may be interested in purchasing. Information deemed reliable but not guaranteed to be accurate. Listing information updated daily.
default

LPT Realty

Ben Aicher

+1(614) 563-2908 benaicherrealtor@gmail.com

      Home
      About
      1. About Us
      2. Contact Us
      3. Reviews
      Buy
      1. All Listings
      2. Featured Listings
      3. Sold Listings
      Sell
      1. Sell My Home
      2. Home Valuation
      Calculator
      Market Snapshot
      Blogs

Get My App

Powered by Lofty Inc. Copyright 2026. All Rights Reserved. Terms of Service & Privacy Policy | Cookie Policy | Cookie Preferences | Property Listings | Sitemap | Accessibility