



UPDATED:
Key Details
Property Type Condo
Sub Type Condominium
Listing Status Active
Purchase Type For Sale
Square Footage 2,127 sqft
Price per Sqft $563
Subdivision Reflection St Pete
MLS Listing ID U8252597
Bedrooms 3
Full Baths 2
Half Baths 1
Construction Status Completed
HOA Fees $1,892/mo
HOA Y/N Yes
Annual Recurring Fee 22704.0
Year Built 2024
Lot Size 0.620 Acres
Acres 0.62
Property Sub-Type Condominium
Source Stellar MLS
Property Description
Designed for both comfort and sophistication, this residence features a true three-bedroom layout, two and a half baths, soaring 10-foot ceilings, and dramatic floor-to-ceiling windows that flood the home with natural light. The expansive great room is perfect for entertaining or relaxing while enjoying panoramic views in every direction.
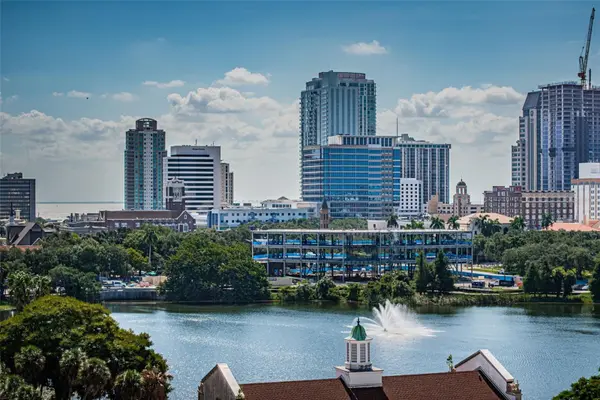
The chef's kitchen is a standout, complete with quartz countertops, a large island with a double waterfall edge, and high-end Bosch stainless steel appliances. The adjacent dining area offers a stunning vantage point overlooking Mirror Lake, downtown St. Petersburg, and Sunshine Skyway in the distance, while an additional kitchen window enhances western sunset views.
The primary suite is a private retreat featuring a spa-inspired European wet room, and a spacious walk-in closet. The second and third bedrooms are equally impressive, offering generous closet space and floor-to-ceiling glass windows.
Residents of Reflection enjoy an elevated lifestyle with concierge service, including golf cart transportation to nearby restaurants and entertainment. The 12,000-square-foot rooftop amenity deck features a state-of-the-art fitness center, social club, heated saltwater pool, hot tub, sauna, outdoor kitchen, and wet bar—all set against stunning panoramic views of Tampa Bay and the Pier.
This boutique 88-residence building blends modern design with thoughtful wellness features, including advanced air filtration systems, MERV-13 filters, water softening, touchless entry, and antimicrobial copper elevator buttons.
Located in the charming Mirror Lake district, you're just moments from award-winning restaurants, boutique shopping, museums, the Pier, and Tropicana Field—yet tucked away in a peaceful setting off Central Avenue.
Additional highlights include two assigned parking spaces and the option to purchase fully furnished turnkey. This residence has never been lived in.
Live the lifestyle you deserve—because you only live once.
A 5-Year Choice Ultimate Home Warranty is offered to the buyer. This unit is also available as a long-term rental.
Location
State FL
County Pinellas
Community Reflection St Pete
Area 33701 - St Pete
Direction N
Interior
Interior Features Kitchen/Family Room Combo, Open Floorplan, Solid Surface Counters, Thermostat, Walk-In Closet(s)
Heating Central, Electric
Cooling Central Air
Flooring Carpet, Tile
Furnishings Negotiable
Fireplace false
Appliance Built-In Oven, Convection Oven, Cooktop, Dishwasher, Disposal, Dryer, Electric Water Heater, Exhaust Fan, Freezer, Ice Maker, Microwave, Range Hood, Refrigerator, Washer, Water Softener
Laundry Laundry Room
Exterior
Exterior Feature Balcony, Dog Run, Lighting, Private Mailbox, Storage
Parking Features Assigned, Covered, Electric Vehicle Charging Station(s), Portico
Garage Spaces 2.0
Pool Deck, Heated, In Ground, Lap, Outside Bath Access
Community Features Deed Restrictions, Fitness Center, Pool, Street Lights
Utilities Available BB/HS Internet Available, Cable Available, Electricity Connected, Fiber Optics, Public, Sewer Connected, Underground Utilities, Water Connected
Amenities Available Elevators, Fitness Center, Lobby Key Required, Pool, Sauna, Spa/Hot Tub
View Y/N No
Water Access No
Roof Type Concrete
Attached Garage true
Exposure Southwest
Garage true
Private Pool Yes
Building
Story 18
Entry Level One
Foundation Slab
Builder Name KAST
Sewer Public Sewer
Water Public
Architectural Style Contemporary
Unit Floor 9
Structure Type Block,Stucco
New Construction true
Construction Status Completed
Others
Pets Allowed Breed Restrictions, Number Limit
HOA Fee Include Common Area Taxes,Pool,Escrow Reserves Fund,Gas,Insurance,Internet,Maintenance Structure,Maintenance Grounds,Management,Pest Control,Recreational Facilities,Security,Sewer,Trash,Water
Senior Community No
Pet Size Extra Large (101+ Lbs.)
Ownership Condominium
Monthly Total Fees $1, 892
Acceptable Financing Cash, Conventional, Lease Purchase, Owner Financing
Membership Fee Required Required
Listing Terms Cash, Conventional, Lease Purchase, Owner Financing
Num of Pet 2
Special Listing Condition None
Virtual Tour https://my.matterport.com/show/?m=VQBV9Z2GiDD

NEARBY SCHOOLS & PROPERTIES
GET MORE INFORMATION