

LPT Realty
  • Home
  • About
    1. About Us
    2. Contact Us
    3. Reviews
  • Buy
    1. All Listings
    2. Featured Listings
    3. Sold Listings
  • Sell
    1. Sell My Home
    2. Home Valuation
  • Calculator
  • Market Snapshot
  • Blogs
  • Register
  • Sign In
  • Agent Email
    benaicherrealtor@gmail.com
  • Agent Phone
    +1(614) 563-2908

15267 APPLETON BLVD Port Charlotte, FL 33981

Active Under Contract
$699,900
15267 APPLETON BLVD Port Charlotte, FL 33981
Save Share
Schedule a Tour
15267 APPLETON BLVD, Port Charlotte, FL 33981
See all 54 photos
54 photos
REQUEST A TOUR If you would like to see this home without being there in person, select the "Virtual Tour" option and your agent will contact you to discuss available opportunities.
In-PersonVirtual Tour
Ben Aicher

Ben Aicher

benaicherrealtor@gmail.com +1(614) 563-2908
$699,900
Est. payment /mo
4 Beds
3 Baths
2,423 SqFt
Save Virtual Tour

UPDATED:

Key Details

Property Type Single Family Home

Sub Type Single Family Residence

Listing Status Active Under Contract

Purchase Type For Sale

Square Footage 2,423 sqft

Price per Sqft $288

Subdivision Port Charlotte Sec 082

MLS Listing ID D6137694

Bedrooms 4

Full Baths 2

Half Baths 1

Construction Status Completed

HOA Fees $120/ann

HOA Y/N Yes

Annual Recurring Fee 120.0

Year Built 2024

Annual Tax Amount $1,975

Lot Size 10,018 Sqft

Acres 0.23

Property Sub-Type Single Family Residence

Source Stellar MLS

Property Description

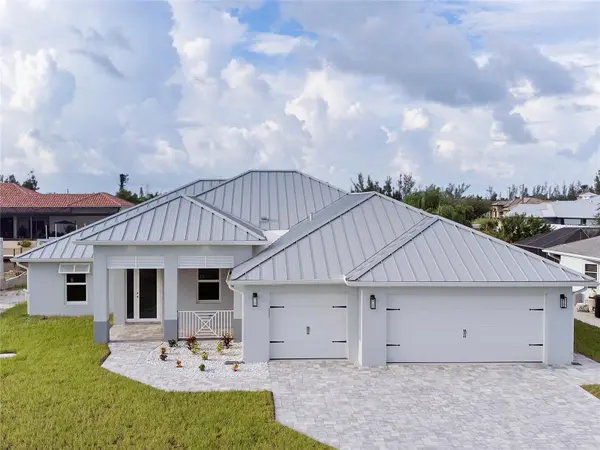
Under contract-accepting backup offers. Virtually Staged. Motivated seller – price recently reduced by $56,000. Experience refined waterfront living in this newly crafted 3-bedroom, 2.5-bath residence with a private office/den, thoughtfully designed to capture breathtaking water views from nearly every room. Enjoy seamless indoor-outdoor living with direct access to the lanai and pool area from the primary suite, kitchen, family room, and guest bedrooms. Step inside to a bright, open floor plan filled with natural light, soaring ceilings, imported Spanish porcelain tile flooring, and a spacious great room that frames the waterfront through three sets of elegant French doors and a large center picture window. At the heart of the home is a stunning custom chef's kitchen, featuring a dramatic 12-foot double-sided waterfall quartz island ideal for dining and entertaining. The kitchen is beautifully appointed with premium stainless-steel appliances, quartz countertops and backsplash, soft-close cabinetry, and abundant storage. The luxurious primary suite is a private retreat, complete with two custom wood walk-in closets and a spa-inspired bath offering dual vanities, dual rainfall ceiling shower heads, a soaking tub, and private walkway access to the pool area. Built with both comfort and longevity in mind, the home includes Impact-rated windows and doors, Solid-core interior doors throughout, High-efficiency A/C system, high quality Spray-foam insulation, 3-car garage with epoxy flooring, Premium standing-seam metal roof. The thoughtfully designed split-bedroom layout provides excellent privacy while maintaining an ideal flow for everyday living. Outdoor living is equally impressive. The expansive screened lanai features a covered entertaining area, tongue-and-groove wood ceilings, ceiling fans, a cabana bath, and a dedicated storage closet. The space is finished with French-pattern travertine flooring, elegant pavers, and opens to tranquil waterfront views highlighted by an 80-foot concrete seawall. The home's curb appeal is equally striking with a French-paver driveway and front porch, complemented by Bahama shutters for style and sun protection. Located in the highly sought-after boating community of South Gulf Cove, this property offers direct sailboat access with no bridges to the Gulf of Mexico, along with easy access to beautiful Gulf beaches, nearby golf courses, waterfront dining, marinas, and shopping. Schedule your private showing today and start enjoying the sunny, relaxed Florida lifestyle you've been dreaming of. One or more photos have been virtually staged.

Location

State FL

County Charlotte

Community Port Charlotte Sec 082

Area 33981 - Port Charlotte

Zoning RSF3.5

Rooms

Other Rooms Den/Library/Office

Interior

Interior Features Ceiling Fans(s), Kitchen/Family Room Combo, Split Bedroom, Tray Ceiling(s), Walk-In Closet(s)

Heating Other

Cooling Central Air

Flooring Tile

Fireplace false

Appliance Built-In Oven, Convection Oven, Cooktop, Dishwasher, Disposal, Dryer, Electric Water Heater, Exhaust Fan, Microwave, Refrigerator, Washer

Laundry Laundry Room

Exterior

Exterior Feature Other

Garage Spaces 3.0

Pool In Ground

Utilities Available Electricity Connected, Other, Sewer Connected, Water Connected

Waterfront Description Canal - Saltwater,Canal Front

View Y/N Yes

Water Access Yes

Water Access Desc Canal - Saltwater,Gulf/Ocean

View Pool, Water

Roof Type Metal

Attached Garage true

Exposure North

Garage true

Private Pool Yes

Building

Entry Level One

Foundation Concrete Perimeter, Slab

Lot Size Range 0 to less than 1/4

Builder Name Florida GC Corp

Sewer Public Sewer, Other

Water Public

Structure Type Block,Stucco

New Construction true

Construction Status Completed

Others

Pets Allowed Yes

Senior Community No

Ownership Fee Simple

Monthly Total Fees $10

Membership Fee Required Optional

Special Listing Condition None

Virtual Tour https://www.propertypanorama.com/instaview/stellar/D6137694


Read Less Info
Stellar MLS
© 2026 My Florida Regional MLS DBA Stellar MLS. All Rights Reserved.
Listed by Billy Creech 3rd EDGERTON REALTY & DEVELOPMENT,LLC

NEARBY SCHOOLS & PROPERTIES

GET MORE INFORMATION

Ben Aicher

Ben Aicher

+1(614) 563-2908

Realtor | Senior Agent

Realtor | Senior Agent

Name

Name

Email*

Email

Phone*

Phone

Message

By checking this box, I agree by electronic signature to the Electronic Disclosure Consent Agreement; to receive recurring marketing communication from Ben Aicher, including auto-dialed calls, texts, and artificial/prerecorded voice messages (message frequency varies; data rates may apply; reply "STOP" to opt-out of texts or "HELP" for assistance); and to the Terms of Service and Privacy Policy of this website. Consent not required to make a purchase. I understand that I can call to obtain direct assistance.

Thanks! I'll get back to you shortly.

Go tour this home

15267 APPLETON BLVD

IDX information is provided exclusively for consumers’ personal, non-commercial use and that it may not be used for any purpose other than to identify prospective properties consumers may be interested in purchasing. Information deemed reliable but not guaranteed to be accurate. Listing information updated daily.
default

LPT Realty

Ben Aicher

+1(614) 563-2908 benaicherrealtor@gmail.com

      Home
      About
      1. About Us
      2. Contact Us
      3. Reviews
      Buy
      1. All Listings
      2. Featured Listings
      3. Sold Listings
      Sell
      1. Sell My Home
      2. Home Valuation
      Calculator
      Market Snapshot
      Blogs

Get My App

Powered by Lofty Inc. Copyright 2026. All Rights Reserved. Terms of Service & Privacy Policy | Cookie Policy | Cookie Preferences | Property Listings | Sitemap | Accessibility