

LPT Realty
  • Home
  • About
    1. About Us
    2. Contact Us
    3. Reviews
  • Buy
    1. All Listings
    2. Featured Listings
    3. Sold Listings
  • Sell
    1. Sell My Home
    2. Home Valuation
  • Calculator
  • Market Snapshot
  • Blogs
  • Register
  • Sign In
  • Agent Email
    benaicherrealtor@gmail.com
  • Agent Phone
    +1(614) 563-2908

1611 4TH ST #B6 Sarasota, FL 34236

Active
$2,995,000
1611 4TH ST #B6 Sarasota, FL 34236
Save Share
Schedule a Tour
1611 4TH ST #B6, Sarasota, FL 34236
See all 36 photos
36 photos
REQUEST A TOUR If you would like to see this home without being there in person, select the "Virtual Tour" option and your agent will contact you to discuss available opportunities.
In-PersonVirtual Tour
Ben Aicher

Ben Aicher

benaicherrealtor@gmail.com +1(614) 563-2908
$2,995,000
Est. payment /mo
5 Beds
5 Baths
3,360 SqFt
Save Virtual Tour

UPDATED:

Key Details

Property Type Townhouse

Sub Type Townhouse

Listing Status Active

Purchase Type For Sale

Square Footage 3,360 sqft

Price per Sqft $891

Subdivision Orange One

MLS Listing ID A4616019

Bedrooms 5

Full Baths 3

Half Baths 2

Construction Status Pre-Construction

HOA Fees $1,195/mo

HOA Y/N Yes

Annual Recurring Fee 14340.0

Year Built 2025

Annual Tax Amount $23,000

Property Sub-Type Townhouse

Source Stellar MLS

Property Description

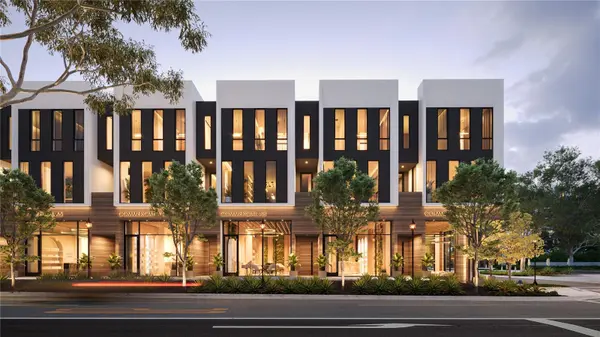
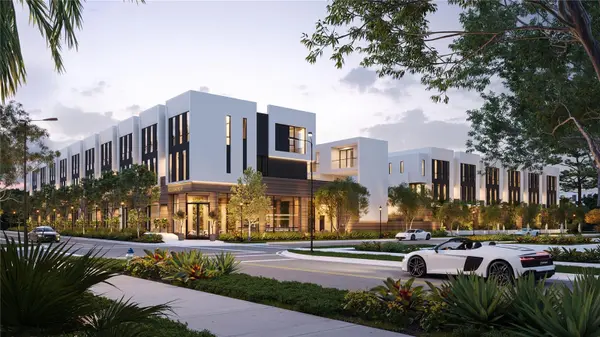
Pre-Construction. To be built. Introducing Orange One, your new sanctuary in downtown Sarasota and the Rosemary District. This is its newest and brightest shining star named Orange One, which is a 30-unit mixed-use development in the sought-after Rosemary District. This phase is defined by harmonious European design, which shines with 10 three-story townhome residence sanctuaries along 4th Street. All 3,360-square-foot residences feature their private elevator, an exquisite Zen-like 9.5-by-16-foot pool oasis, plus guesthouse villas at 254 square feet each, and generous 1,127 square feet of outdoor entertaining and living areas complete with an outdoor kitchen for your alfresco culinary and dining pleasure, and the much sought-after private two-car garages. Also, on the ground level is not only the entry but a spacious laundry room and mud room, a separate office or fifth bedroom plus a separate man cave/home office, a separate exercise studio and a half bath. And of course, the garage/storage/mechanical room. Experience the real meaning of being able to live, work, and play in proximity to your new home with the simple ownership where you own the lot. Lavish, luxurious finishes rule the day such as quartz, porcelain tile, custom cabinetry, and insulated impact glass windows and doors. With four bedrooms including the guest house villa, and three full and two half-baths, the possibilities are endless with guest quarters, exercise studio, home office with closet, a fifth bedroom or just your private getaway. HOA fees of approximately $1,195 per month. Then take a look outside to see 65 restaurants within five blocks, as well as culinary delights, unique boutiques, art galleries, theaters, farmers market, John Ringling Bridge and Lido Beach all close by. Downtown shopping, culinary delights and the Sarasota art scene are all at your doorstep. Just a few minutes away is Sarasota Bay and the new 50-acre Bay Sarasota Park, a game changer for everyone who lives, works and plays in Sarasota. Call today for your private showing. Look no further!

Location

State FL

County Sarasota

Community Orange One

Area 34236 - Sarasota

Zoning DTN

Rooms

Other Rooms Bonus Room, Den/Library/Office, Great Room, Inside Utility

Interior

Interior Features Built-in Features, Eat-in Kitchen, Elevator, High Ceilings, Kitchen/Family Room Combo, Living Room/Dining Room Combo, Open Floorplan, Solid Surface Counters, Stone Counters, Thermostat, Walk-In Closet(s), Wet Bar

Heating Central, Electric, Zoned

Cooling Central Air, Zoned

Flooring Ceramic Tile, Concrete, Luxury Vinyl, Tile

Furnishings Unfurnished

Fireplace false

Appliance Bar Fridge, Built-In Oven, Convection Oven, Dishwasher, Dryer, Electric Water Heater, Freezer, Ice Maker, Range, Range Hood, Refrigerator, Washer

Laundry Inside, Laundry Closet, Laundry Room, Upper Level

Exterior

Exterior Feature Balcony, French Doors, Lighting, Outdoor Grill, Outdoor Kitchen, Sidewalk, Sliding Doors, Storage

Parking Features Alley Access, Garage Door Opener, Garage Faces Rear, Ground Level, On Street, Oversized

Garage Spaces 2.0

Fence Other

Pool Heated, In Ground

Community Features Community Mailbox, Deed Restrictions, Sidewalks, Street Lights

Utilities Available BB/HS Internet Available, Cable Available, Cable Connected, Electricity Available, Electricity Connected, Phone Available, Public, Sewer Available, Sewer Connected, Underground Utilities, Water Available, Water Connected

View Y/N No

Water Access No

View City

Roof Type Built-Up,Membrane

Porch Covered, Front Porch, Patio, Porch, Rear Porch, Side Porch

Attached Garage true

Exposure South

Garage true

Private Pool Yes

Building

Lot Description City Limits, Landscaped, Level, Near Public Transit, Sidewalk, Paved

Story 3

Entry Level Three Or More

Foundation Slab

Lot Size Range Non-Applicable

Builder Name ALFIL CONSTRUCTION, INC.

Sewer Public Sewer

Water Public

Unit Floor 3

Structure Type Block,Stucco

New Construction true

Construction Status Pre-Construction

Schools

Elementary Schools Alta Vista Elementary

Middle Schools Booker Middle

High Schools Booker High

Others

Pets Allowed Cats OK, Dogs OK, Yes

HOA Fee Include Escrow Reserves Fund,Insurance,Maintenance Grounds,Management,Sewer,Trash,Water

Senior Community No

Pet Size Extra Large (101+ Lbs.)

Ownership Fee Simple

Monthly Total Fees $1, 195

Acceptable Financing Cash, Conventional

Membership Fee Required Required

Listing Terms Cash, Conventional

Num of Pet 2

Special Listing Condition None

Virtual Tour https://www.propertypanorama.com/instaview/stellar/A4616019


Read Less Info
Stellar MLS
© 2026 My Florida Regional MLS DBA Stellar MLS. All Rights Reserved.
Listed by Frank Lambert PREMIER SOTHEBYS INTL REALTY

NEARBY SCHOOLS & PROPERTIES

GET MORE INFORMATION

Ben Aicher

Ben Aicher

+1(614) 563-2908

Realtor | Senior Agent

Realtor | Senior Agent

Name

Name

Email*

Email

Phone*

Phone

Message

By checking this box, I agree by electronic signature to the Electronic Disclosure Consent Agreement; to receive recurring marketing communication from Ben Aicher, including auto-dialed calls, texts, and artificial/prerecorded voice messages (message frequency varies; data rates may apply; reply "STOP" to opt-out of texts or "HELP" for assistance); and to the Terms of Service and Privacy Policy of this website. Consent not required to make a purchase. I understand that I can call to obtain direct assistance.

Thanks! I'll get back to you shortly.

Go tour this home

1611 4TH ST #B6

IDX information is provided exclusively for consumers’ personal, non-commercial use and that it may not be used for any purpose other than to identify prospective properties consumers may be interested in purchasing. Information deemed reliable but not guaranteed to be accurate. Listing information updated daily.
default

LPT Realty

Ben Aicher

+1(614) 563-2908 benaicherrealtor@gmail.com

      Home
      About
      1. About Us
      2. Contact Us
      3. Reviews
      Buy
      1. All Listings
      2. Featured Listings
      3. Sold Listings
      Sell
      1. Sell My Home
      2. Home Valuation
      Calculator
      Market Snapshot
      Blogs

Get My App

Powered by Lofty Inc. Copyright 2026. All Rights Reserved. Terms of Service & Privacy Policy | Cookie Policy | Cookie Preferences | Property Listings | Sitemap | Accessibility