

LPT Realty
  • Home
  • About
    1. About Us
    2. Contact Us
    3. Reviews
  • Buy
    1. All Listings
    2. Featured Listings
    3. Sold Listings
  • Sell
    1. Sell My Home
    2. Home Valuation
  • Calculator
  • Market Snapshot
  • Blogs
  • Register
  • Sign In
  • Agent Email
    benaicherrealtor@gmail.com
  • Agent Phone
    +1(614) 563-2908

13144 COLDWATER LOOP Clermont, FL 34711

Active
$510,000
13144 COLDWATER LOOP Clermont, FL 34711
Save Share
Schedule a Tour
13144 COLDWATER LOOP, Clermont, FL 34711
See all 52 photos
52 photos
REQUEST A TOUR If you would like to see this home without being there in person, select the "Virtual Tour" option and your agent will contact you to discuss available opportunities.
In-PersonVirtual Tour
Ben Aicher

Ben Aicher

benaicherrealtor@gmail.com +1(614) 563-2908
$510,000
Est. payment /mo
4 Beds
3 Baths
2,309 SqFt
Save Virtual Tour

UPDATED:

Key Details

Property Type Single Family Home

Sub Type Single Family Residence

Listing Status Active

Purchase Type For Sale

Square Footage 2,309 sqft

Price per Sqft $220

Subdivision Overlook At Lake Louisa

MLS Listing ID G5083315

Bedrooms 4

Full Baths 3

HOA Fees $495/ann

HOA Y/N Yes

Annual Recurring Fee 495.0

Year Built 2007

Annual Tax Amount $2,075

Lot Size 10,454 Sqft

Acres 0.24

Property Sub-Type Single Family Residence

Source Stellar MLS

Property Description

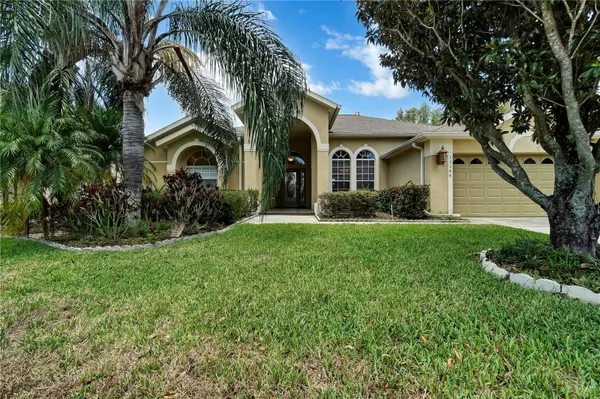
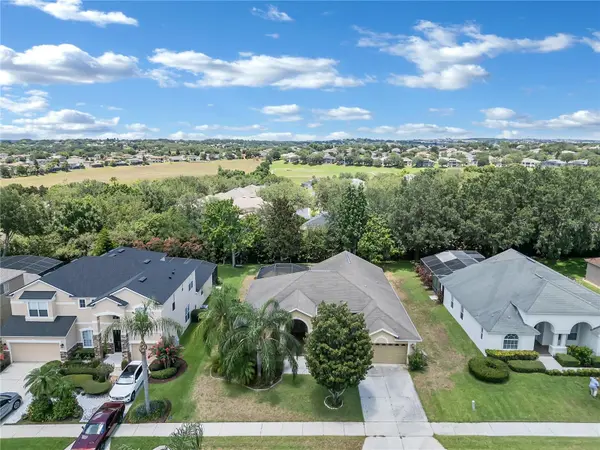
New lower Price, Seller will replace roof upon contract to be paid at closing. Indulge in the allure of this captivating 4-bedroom, 3-bathroom family residence nestled within the picturesque rolling hills of Clermont, Central Florida—a coveted locale admired for its scenic beauty and proximity to Lake Louisa State Park. Meticulously maintained, this home presents a wealth of possibilities within its well-appointed interiors.

Discover a harmonious blend of functionality and elegance, highlighted by a thoughtfully designed layout boasting a Jack and Jill bathroom, soaring cathedral ceilings, and a master bedroom adorned with a charming tray ceiling and polished wooden flooring. Enjoy the luxury of his and hers closets and seamless access to the lanai—an ideal retreat for relaxation and outdoor entertainment.

Elevating everyday living, the residence features distinct areas for formal gatherings and casual relaxation, including a spacious formal living room, a refined dining area, and a cozy family room seamlessly integrated with a well-equipped kitchen. Delight in the culinary experience with ample cabinetry, granite countertops, and a convenient eat-in dinette, perfectly positioned to overlook the family room.

Step outside to discover the screened patio lanai, adorned with tasteful tile flooring—an inviting space to savor the Florida sunshine in style. Positioned mere minutes from major thoroughfares such as Highway 27, Highway 50, the Turnpike, and Interstate 4, as well as an array of renowned attractions, restaurants, and shopping destinations, this residence epitomizes the epitome of Central Florida living at its finest.

Location

State FL

County Lake

Community Overlook At Lake Louisa

Area 34711 - Clermont

Interior

Interior Features Ceiling Fans(s), Living Room/Dining Room Combo, Stone Counters, Tray Ceiling(s), Walk-In Closet(s)

Heating Central, Electric, Heat Pump

Cooling Central Air

Flooring Carpet, Tile, Wood

Fireplace false

Appliance Dishwasher, Disposal, Dryer, Electric Water Heater, Microwave, Range, Refrigerator, Washer

Laundry Electric Dryer Hookup, Laundry Room, Washer Hookup

Exterior

Exterior Feature Rain Gutters

Garage Spaces 2.0

Utilities Available BB/HS Internet Available, Cable Available, Electricity Available, Electricity Connected, Phone Available, Public, Sewer Available, Sewer Connected, Sprinkler Meter, Water Available, Water Connected

View Y/N No

Water Access No

Roof Type Shingle

Attached Garage true

Exposure South

Garage true

Private Pool No

Building

Entry Level One

Foundation Block, Slab

Lot Size Range 0 to less than 1/4

Sewer Public Sewer

Water Public

Structure Type Block,Stucco

New Construction false

Others

Pets Allowed Yes

Senior Community No

Ownership Fee Simple

Monthly Total Fees $41

Acceptable Financing Cash, Conventional, FHA, VA Loan

Membership Fee Required Required

Listing Terms Cash, Conventional, FHA, VA Loan

Special Listing Condition None

Virtual Tour https://www.propertypanorama.com/instaview/stellar/G5083315


Read Less Info
Stellar MLS
© 2026 My Florida Regional MLS DBA Stellar MLS. All Rights Reserved.
Listed by Wilfredo Gomez LA ROSA RTY WINTER GARDEN LLC

NEARBY SCHOOLS & PROPERTIES

GET MORE INFORMATION

Ben Aicher

Ben Aicher

+1(614) 563-2908

Realtor | Senior Agent

Realtor | Senior Agent

Name

Name

Email*

Email

Phone*

Phone

Message

By checking this box, I agree by electronic signature to the Electronic Disclosure Consent Agreement; to receive recurring marketing communication from Ben Aicher, including auto-dialed calls, texts, and artificial/prerecorded voice messages (message frequency varies; data rates may apply; reply "STOP" to opt-out of texts or "HELP" for assistance); and to the Terms of Service and Privacy Policy of this website. Consent not required to make a purchase. I understand that I can call to obtain direct assistance.

Thanks! I'll get back to you shortly.

Go tour this home

13144 COLDWATER LOOP

IDX information is provided exclusively for consumers’ personal, non-commercial use and that it may not be used for any purpose other than to identify prospective properties consumers may be interested in purchasing. Information deemed reliable but not guaranteed to be accurate. Listing information updated daily.
default

LPT Realty

Ben Aicher

+1(614) 563-2908 benaicherrealtor@gmail.com

      Home
      About
      1. About Us
      2. Contact Us
      3. Reviews
      Buy
      1. All Listings
      2. Featured Listings
      3. Sold Listings
      Sell
      1. Sell My Home
      2. Home Valuation
      Calculator
      Market Snapshot
      Blogs

Get My App

Powered by Lofty Inc. Copyright 2026. All Rights Reserved. Terms of Service & Privacy Policy | Cookie Policy | Cookie Preferences | Property Listings | Sitemap | Accessibility