

LPT Realty
  • Home
  • About
    1. About Us
    2. Contact Us
    3. Reviews
  • Buy
    1. All Listings
    2. Featured Listings
    3. Sold Listings
  • Sell
    1. Sell My Home
    2. Home Valuation
  • Calculator
  • Market Snapshot
  • Blogs
  • Register
  • Sign In
  • Advisor Email
    benaicherrealtor@gmail.com
  • Advisor Phone
    +1(614) 563-2908

14234 RIVER BEACH DR Port Charlotte, FL 33953

Pending
$1,300,000
14234 RIVER BEACH DR Port Charlotte, FL 33953
Save Share
Schedule a Tour
14234 RIVER BEACH DR, Port Charlotte, FL 33953
14234 RIVER BEACH DR, Port Charlotte, FL 33953,Video Tour
14234 RIVER BEACH DR, Port Charlotte, FL 33953
See all 101 photos
101 photos
REQUEST A TOUR If you would like to see this home without being there in person, select the "Virtual Tour" option and your advisor will contact you to discuss available opportunities.
In-PersonVirtual Tour
Ben Aicher

Ben Aicher

benaicherrealtor@gmail.com +1(614) 563-2908
$1,300,000
Est. payment /mo
4 Beds
3 Baths
4,317 SqFt
Save Virtual Tour

UPDATED:

Key Details

Property Type Single Family Home

Sub Type Single Family Residence

Listing Status Pending

Purchase Type For Sale

Square Footage 4,317 sqft

Price per Sqft $301

Subdivision El Jobe An Ward 02 Plan 01

MLS Listing ID D6136743

Bedrooms 4

Full Baths 3

HOA Y/N No

Year Built 1961

Annual Tax Amount $12,730

Lot Size 1.460 Acres

Acres 1.46

Lot Dimensions 200x200

Property Sub-Type Single Family Residence

Source Stellar MLS

Property Description

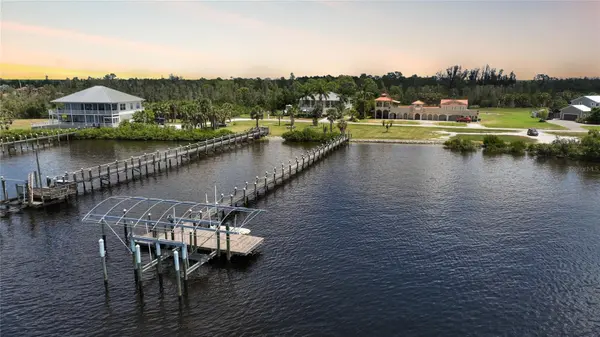
Unique is an understatement in describing this 4 bedroom, 3 bathroom Myakka River front home that its exterior and interior walls, along with floors, are Travertine. This gives the home a castle-like feel. The intricately handpainted, handcarved doors and ceiling panels brought in from various parts of the world, are found in every room in the home, along with a circular mosaic as a common theme. The kitchen is a great set-up for friends and family to cook and gather. The home is long and easily flows from each room. The 3 guest rooms and 2 bathrooms are located down a short hallway from the kitchen and family room. The caged pool and spa were added in 2019, and is conveniently accessible through sliding glass doors off of the family room. Beyond this room is an expansive more formal living room. On one end is a built in wall shelving unit that lights up. There are many nooks within the home that light up to add to the serene feel of the evening hours. Off of the formal living room is a formal dining room with wood caved table and chairs. As you move through the home, you will come to a laundry room, a door to the garage with its newly painted epoxy floor. A little way past this area is a bonus room that could be a den, or execise room. Before the laundry room is a stairway to the primary suite and upper deck that overlooks the river. There is an area off the kitchen that opens out to a staircase that also leads to the upper deck. Currently the sellers are getting quotes to fix this area. There is 200 feet of Myakka River water front and a dock that is 230 feet long with a 20,000 lbs boat lift with a canvas cover. The El Jobean Fishing Pier is down the road. And though you can see the El Jobean bridge, you do not hear the traffic. It is nicely serene, but close to other attractions such as golf, Gulf beaches, dining and shopping, hiking, and of course boating. The home is being sold turnkey. A few art pieces may not convey. Neiher will the John Deere mower, ATV nor jet ski. They will be removed. This home is a must see to appreciate its uniqueness and location on 1.46 acres of Myakka River frontage. Paradise awaits!

Location

State FL

County Charlotte

Community El Jobe An Ward 02 Plan 01

Area 33953 - Port Charlotte

Zoning RSF3.5

Interior

Interior Features Cathedral Ceiling(s), Ceiling Fans(s), Eat-in Kitchen, High Ceilings, Kitchen/Family Room Combo, Open Floorplan, PrimaryBedroom Upstairs, Solid Wood Cabinets, Stone Counters, Thermostat, Tray Ceiling(s), Walk-In Closet(s)

Heating Central, Electric, Zoned

Cooling Central Air

Flooring Brick

Fireplace false

Appliance Disposal, Dryer, Electric Water Heater, Microwave, Range, Range Hood, Refrigerator, Washer

Laundry Laundry Room

Exterior

Exterior Feature Balcony, Lighting, Sliding Doors, Storage

Garage Spaces 2.0

Pool Gunite, Heated, In Ground, Lighting, Pool Sweep, Salt Water, Screen Enclosure

Utilities Available BB/HS Internet Available, Cable Available, Electricity Connected, Public

Waterfront Description River Front

View Y/N Yes

Water Access Yes

Water Access Desc River

Roof Type Metal

Attached Garage true

Exposure Northwest

Garage true

Private Pool Yes

Building

Story 2

Entry Level Two

Foundation Slab

Lot Size Range 1 to less than 2

Sewer None

Water Well

Structure Type Block,Stone

New Construction false

Schools

Elementary Schools Liberty Elementary

Middle Schools Murdock Middle

High Schools Port Charlotte High

Others

Senior Community No

Ownership Fee Simple

Acceptable Financing Cash, Conventional, Lease Option

Listing Terms Cash, Conventional, Lease Option

Special Listing Condition None

Virtual Tour https://zillow.com/view-imx/a5952b70-d554-46e3-ac5f-46ba479a1fe4?initialViewType=pano&setAttribution=mls&utm_source=dashboard&wl=1


Read Less Info
Stellar MLS
© 2026 My Florida Regional MLS DBA Stellar MLS. All Rights Reserved.
Listed by Deena Wolley PARADISE EXCLUSIVE INC

NEARBY SCHOOLS & PROPERTIES

GET MORE INFORMATION

Ben Aicher

Ben Aicher

+1(614) 563-2908

Realtor | Senior Agent

Realtor | Senior Agent

Name

Name

Email*

Email

Phone*

Phone

Message

By checking this box, I agree by electronic signature to the Electronic Disclosure Consent Agreement; to receive recurring marketing communication from Ben Aicher, including auto-dialed calls, texts, and artificial/prerecorded voice messages (message frequency varies; data rates may apply; reply "STOP" to opt-out of texts or "HELP" for assistance); and to the Terms of Service and Privacy Policy of this website. Consent not required to make a purchase. I understand that I can call to obtain direct assistance.

Thanks! I'll get back to you shortly.

Go tour this home

14234 RIVER BEACH DR

IDX information is provided exclusively for consumers’ personal, non-commercial use and that it may not be used for any purpose other than to identify prospective properties consumers may be interested in purchasing. Information deemed reliable but not guaranteed to be accurate. Listing information updated daily.
default

LPT Realty

Ben Aicher

+1(614) 563-2908 benaicherrealtor@gmail.com

      Home
      About
      1. About Us
      2. Contact Us
      3. Reviews
      Buy
      1. All Listings
      2. Featured Listings
      3. Sold Listings
      Sell
      1. Sell My Home
      2. Home Valuation
      Calculator
      Market Snapshot
      Blogs

Get My App

Powered by Lofty Inc. Copyright 2026. All Rights Reserved. Terms of Service & Privacy Policy | Cookie Policy | Cookie Preferences | Property Listings | Sitemap | Accessibility