

LPT Realty
  • Home
  • About
    1. About Us
    2. Contact Us
    3. Reviews
  • Buy
    1. All Listings
    2. Featured Listings
    3. Sold Listings
  • Sell
    1. Sell My Home
    2. Home Valuation
  • Calculator
  • Market Snapshot
  • Blogs
  • Register
  • Sign In
  • Advisor Email
    benaicherrealtor@gmail.com
  • Advisor Phone
    +1(614) 563-2908

Address not disclosed Sarasota, FL 34236

Pending
$1,995,000
Address not disclosed Sarasota, FL 34236
Save Share
Schedule a Tour
Address not disclosed, Sarasota, FL 34236
See all 3 photos
3 photos
REQUEST A TOUR If you would like to see this home without being there in person, select the "Virtual Tour" option and your advisor will contact you to discuss available opportunities.
In-PersonVirtual Tour
Ben Aicher

Ben Aicher

benaicherrealtor@gmail.com +1(614) 563-2908
$1,995,000
Est. payment /mo
3 Beds
4 Baths
1,983 SqFt
Save Virtual Tour

UPDATED:

Key Details

Property Type Condo

Sub Type Condominium

Listing Status Pending

Purchase Type For Sale

Square Footage 1,983 sqft

Price per Sqft $1,006

Subdivision The Gallery Sarasota

MLS Listing ID A4607982

Bedrooms 3

Full Baths 3

Half Baths 1

Condo Fees $992

Construction Status Pre-Construction

HOA Y/N No

Annual Recurring Fee 11904.0

Year Built 2024

Annual Tax Amount $19,950

Property Sub-Type Condominium

Source Stellar MLS

Property Description

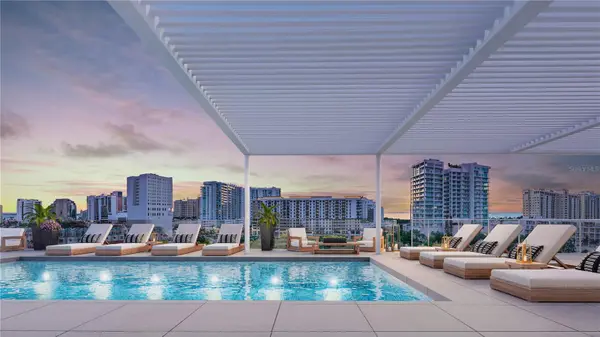
Pre-Construction. To be built. An absolute showplace & art lover's paradise! This stunning light-filled city retreat delivers unparalleled visual drama with a sweeping open staircase complimented by soaring 26-foot ceiling heights and floor-to-ceiling windows. The main living level boasts a gourmet kitchen with premium built-in Fulgor Milano stainless steel appliances, imported Italian flat-panel cabinetry, and grand 9-foot island with choice of one-, or two-tiers. A centralized private elevator ascends to the owner's suite, guest bedroom, and walk-in laundry room. A midrise designed like a boutique condominium, The Gallery Sarasota's iconic European architecture offers residents a unique collection of floor plans that you can't find anywhere else. Amenities include a private rooftop terrace, pool and social lounge providing an elevated retreat for socializing, unwinding, and basking in sun drenched splendor while the vast two-room state-of-the-art fitness center and yoga studio provides an all-encompassing environment for a healthy lifestyle. Centrally located and seamlessly integrated into the vibrant offerings that define the area, The Gallery Sarasota offers an incredible walkable lifestyle with unmatched proximity to restaurants, shopping, cultural venues, and the 53-acre waterfront park – The Bay. The Gallery is not in a flood zone, thus does not require flood insurance. Schedule a private site and showroom tour to view The Gallery's building/individual unit models and receive an in-depth look into what we have planned for the surrounding area. Our showroom is located at 625 S Orange Sarasota, FL 34236 (retail space at Orange Club). Starting Under $1M to 2M.

Location

State FL

County Sarasota

Community The Gallery Sarasota

Area 34236 - Sarasota

Interior

Interior Features Accessibility Features, Elevator, High Ceilings, Open Floorplan, Solid Surface Counters, Walk-In Closet(s)

Heating Central, Electric

Cooling Central Air

Flooring Tile

Fireplace false

Appliance Built-In Oven, Cooktop, Dishwasher, Dryer, Freezer, Microwave, Refrigerator, Washer

Laundry Laundry Room

Exterior

Exterior Feature Balcony, Courtyard, Lighting, Sidewalk

Garage Spaces 1.0

Community Features Clubhouse, Fitness Center, Gated Community - No Guard, Pool, Sidewalks, Street Lights

Utilities Available BB/HS Internet Available, Cable Available, Electricity Available, Phone Available, Public, Sewer Connected, Underground Utilities, Water Connected

View Y/N No

Water Access No

Roof Type Membrane

Attached Garage true

Exposure West

Garage true

Private Pool No

Building

Story 6

Entry Level Two

Foundation Concrete Perimeter, Pillar/Post/Pier

Sewer Public Sewer

Water Public

Architectural Style Contemporary

Unit Floor 3

Structure Type Stucco

New Construction true

Construction Status Pre-Construction

Others

Pets Allowed Breed Restrictions, Cats OK, Dogs OK

HOA Fee Include Common Area Taxes,Pool,Insurance,Maintenance Structure,Maintenance Grounds,Maintenance,Management,Pest Control,Recreational Facilities,Sewer,Trash,Water

Senior Community No

Pet Size Large (61-100 Lbs.)

Ownership Fee Simple

Monthly Total Fees $992

Acceptable Financing Cash, Conventional, VA Loan

Listing Terms Cash, Conventional, VA Loan

Num of Pet 2

Special Listing Condition None


Read Less Info
Stellar MLS
© 2026 My Florida Regional MLS DBA Stellar MLS. All Rights Reserved.
Listed by Teresa Tyrrell COLDWELL BANKER REALTY

GET MORE INFORMATION

Ben Aicher

Ben Aicher

+1(614) 563-2908

Realtor | Senior Agent

Realtor | Senior Agent

Name

Name

Email*

Email

Phone*

Phone

Message

By checking this box, I agree by electronic signature to the Electronic Disclosure Consent Agreement; to receive recurring marketing communication from Ben Aicher, including auto-dialed calls, texts, and artificial/prerecorded voice messages (message frequency varies; data rates may apply; reply "STOP" to opt-out of texts or "HELP" for assistance); and to the Terms of Service and Privacy Policy of this website. Consent not required to make a purchase. I understand that I can call to obtain direct assistance.

Thanks! I'll get back to you shortly.

Go tour this home

Address not disclosed

IDX information is provided exclusively for consumers’ personal, non-commercial use and that it may not be used for any purpose other than to identify prospective properties consumers may be interested in purchasing. Information deemed reliable but not guaranteed to be accurate. Listing information updated daily.
default

LPT Realty

Ben Aicher

+1(614) 563-2908 benaicherrealtor@gmail.com

      Home
      About
      1. About Us
      2. Contact Us
      3. Reviews
      Buy
      1. All Listings
      2. Featured Listings
      3. Sold Listings
      Sell
      1. Sell My Home
      2. Home Valuation
      Calculator
      Market Snapshot
      Blogs

Get My App

Powered by Lofty Inc. Copyright 2026. All Rights Reserved. Terms of Service & Privacy Policy | Cookie Policy | Cookie Preferences | Property Listings | Sitemap | Accessibility