

UPDATED:
Key Details
Property Type Condo
Sub Type Condominium
Listing Status Active
Purchase Type For Rent
Square Footage 1,590 sqft
Subdivision Cape Haze Marina Village Ph 01
MLS Listing ID D6135674
Bedrooms 3
Full Baths 3
HOA Y/N No
Year Built 1998
Lot Size 871 Sqft
Acres 0.02
Property Sub-Type Condominium
Source Stellar MLS
Property Description
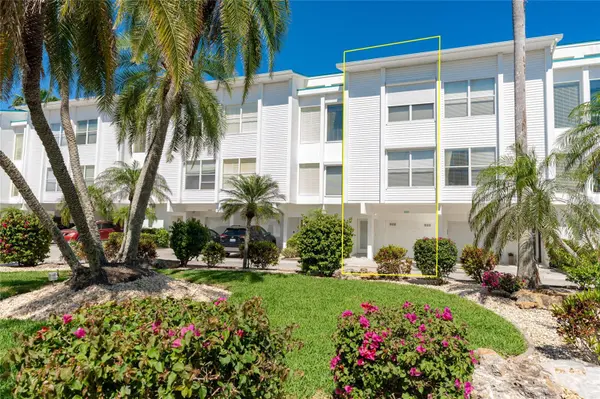
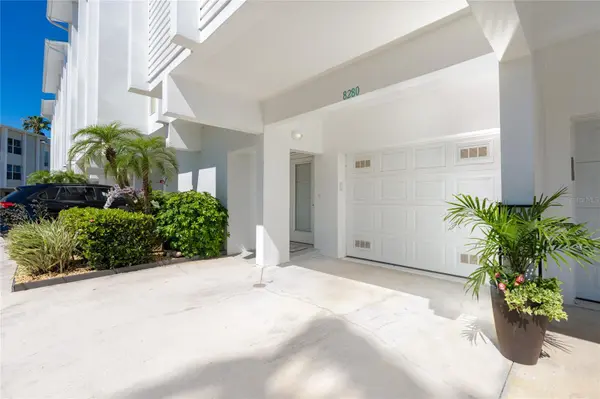
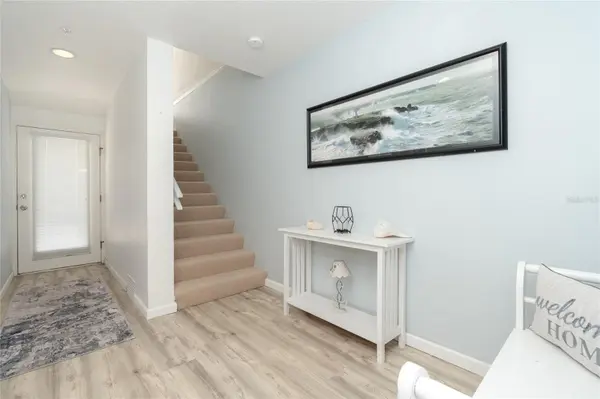
Step inside from your first-level garage and find yourself in a richly tiled space that seamlessly transitions to your exclusive waterside outdoor sanctuary through sliding glass doors. Imagine spending laid-back afternoons here, as the gentle lapping of water sets the tone for total relaxation.
The journey to tranquility continues upstairs where spacious bedrooms offer solace and space for rest and rejuvenation. The second level isn't just practical with its separate laundry room, but it symbolizes retreat, especially in the master bedroom with its own private balcony—your front-row seat to views of the marina, inter-coastal calm, and the Gulf of Mexico's boundless beauty.
The ascent to the third floor is an invitation to grandeur with high ceilings and an open kitchen concept that features a breakfast bar—a perfect nook for morning feasts and quick bites. Also occupying this level is a third bedroom, cozily positioned to face the entrance's tropical panorama. And if that wasn't enough, the private rooftop balcony accessed via a spiral staircase is the crowning glory, offering unmatched vantage points and a sky-kissing perch from which you can drink in the vast water vistas.
With the marina a stone's throw away and a crystal-clear swimming pool just a heartbeat from your doorstep, you'll find the essence of the Florida lifestyle at your fingertips. Navigate the smooth waters of the inter-coastal, venture out to the nearby golf courses, dive into the warm embrace of the Gulf of Mexico, and revel in world-class fishing.
This isn't merely a seasonal property; it's a lifestyle choice that assures boundless memories and an enchanting escape from the everyday. Here, at the edge of endless waters, is where your seasonal story begins.
Location
State FL
County Charlotte
Community Cape Haze Marina Village Ph 01
Area 34224 - Englewood
Interior
Interior Features Ceiling Fans(s), High Ceilings, Living Room/Dining Room Combo, Open Floorplan, Solid Surface Counters, Thermostat, Walk-In Closet(s), Window Treatments
Heating Central, Electric
Cooling Central Air
Furnishings Furnished
Fireplace false
Appliance Dishwasher, Disposal, Dryer, Electric Water Heater, Microwave, Range, Refrigerator, Washer
Laundry Inside, Laundry Room
Exterior
Garage Spaces 1.0
Pool In Ground
Community Features Pool
View Y/N Yes
Water Access Yes
Water Access Desc Canal - Saltwater,Intracoastal Waterway,Marina
Porch Covered, Deck
Attached Garage true
Garage true
Private Pool No
Building
Entry Level Two
Unit Floor 3
New Construction false
Schools
Elementary Schools Vineland Elementary
Middle Schools L.A. Ainger Middle
High Schools Lemon Bay High
Others
Pets Allowed No
Senior Community No
Membership Fee Required None
Virtual Tour https://www.propertypanorama.com/instaview/stellar/D6135674

NEARBY SCHOOLS & PROPERTIES
GET MORE INFORMATION