

LPT Realty
  • Home
  • About
    1. About Us
    2. Contact Us
    3. Reviews
  • Buy
    1. All Listings
    2. Featured Listings
    3. Sold Listings
  • Sell
    1. Sell My Home
    2. Home Valuation
  • Calculator
  • Market Snapshot
  • Blogs
  • Register
  • Sign In
  • Agent Email
    benaicherrealtor@gmail.com
  • Agent Phone
    +1(614) 563-2908

922 E VENICE AVE Venice, FL 34285

Active
$720,897
922 E VENICE AVE Venice, FL 34285
Save Share
Schedule a Tour
922 E VENICE AVE, Venice, FL 34285
See all 41 photos
41 photos
REQUEST A TOUR If you would like to see this home without being there in person, select the "Virtual Tour" option and your agent will contact you to discuss available opportunities.
In-PersonVirtual Tour
Ben Aicher

Ben Aicher

benaicherrealtor@gmail.com +1(614) 563-2908
$720,897
Est. payment /mo
3 Beds
3 Baths
2,045 SqFt
Save Virtual Tour

UPDATED:

Key Details

Property Type Single Family Home

Sub Type Single Family Residence

Listing Status Active

Purchase Type For Sale

Square Footage 2,045 sqft

Price per Sqft $352

Subdivision Arcata Del Sol

MLS Listing ID N6130466

Bedrooms 3

Full Baths 3

Construction Status Completed

HOA Fees $253/mo

HOA Y/N Yes

Annual Recurring Fee 3036.0

Year Built 2023

Property Sub-Type Single Family Residence

Source Stellar MLS

Property Description

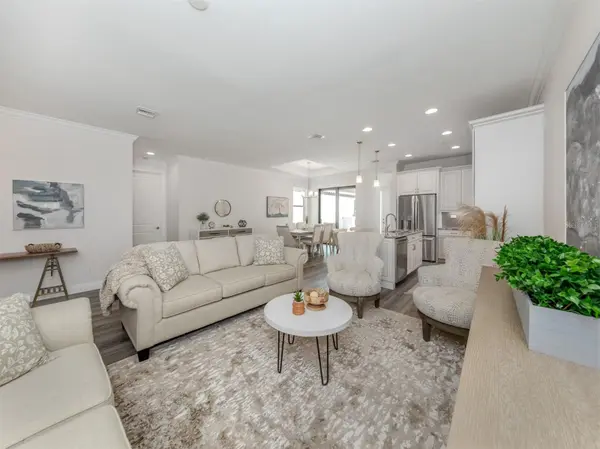
Welcome to the Arcata Del Sol community where there will be a total of 16 beautiful courtyard homes. This stunning two-story courtyard home offers three spacious bedrooms with ensuites. The master bedroom features two closets, one is a walk-in closet. The master ensuite features a walk-in shower and dual sink vanity for your convenience. The master bedroom opens to your private courtyard pool and spa for your morning coffee poolside or a quick dip to start your day off right. The guest bedroom also has an ensuite bathroom with a tub and shower. The second-floor loft area, in addition to the third bedroom and ensuite, has a versatile loft area that can be used as a guest room, game room, or a home office. With plenty of natural light and luxury vinyl plank flooring. The open floor plan features luxury vinyl plank flooring throughout the home and tray ceilings in the front entryway, den, living room, dining room and master bedroom, creating a bright and airy atmosphere. The kitchen boasts GE stainless steel appliances that include electric oven and range, microwave, and dishwasher, and Timberlake cabinetry. The kitchen has quartz countertops, an island, and stainless-steel sink with disposal. The dining area also opens to the private courtyard, where you can enjoy the Florida sunshine on your covered lanai or relax in your sparkling private pool and spa. The laundry room has plenty of storage space. The two-car attached garage has attic access stairs that lead to a large attic space for extra storage. This home is not only beautiful, but also ideally located close to Historic Downtown Venice, where you can experience the charm and culture of this vibrant City. You will find a variety of shops, boutiques, and restaurants to suit your taste, as well as entertainment options for every mood. Whether you want to watch a show at the state of the arts Venice Performing Arts Center or enjoy a free concert at the Gazebo in Centennial Park, you will always have something fun to do. Just bring your own chair or blanket and join the community spirit. If you love the beach, you will love this home even more. You are just minutes away from some of the best beaches on the Gulf of Mexico, where you can find fossilized shark teeth that are millions of years old. Venice Beach is known as the “Shark Tooth Capital of the World, and you can easily spot the dark triangular teeth among the shells and sand. Whether you want to swim, surf, fish, or just relax, you will find your perfect beach here. Visit our beautifully furnished models today. Paradise awaits!

Location

State FL

County Sarasota

Community Arcata Del Sol

Area 34285 - Venice

Interior

Interior Features Crown Molding, High Ceilings, Kitchen/Family Room Combo, Living Room/Dining Room Combo, Open Floorplan, Primary Bedroom Main Floor, Split Bedroom, Thermostat, Walk-In Closet(s)

Heating Electric

Cooling Central Air

Flooring Luxury Vinyl

Fireplace false

Appliance Dishwasher, Disposal, Electric Water Heater, Microwave, Range

Laundry Laundry Room

Exterior

Exterior Feature Lighting, Rain Gutters, Sidewalk

Parking Features Garage Door Opener

Garage Spaces 2.0

Pool In Ground

Utilities Available Cable Available, Electricity Connected, Sewer Connected

View Y/N No

Water Access No

Roof Type Concrete,Tile

Attached Garage true

Exposure North

Garage true

Private Pool Yes

Building

Story 2

Entry Level Two

Foundation Slab

Lot Size Range Non-Applicable

Builder Name MPS Development and Constuction

Sewer Public Sewer

Water Public

Structure Type Block

New Construction true

Construction Status Completed

Schools

Elementary Schools Garden Elementary

Middle Schools Laurel Nokomis Middle

High Schools Venice Senior High

Others

Pets Allowed Yes

HOA Fee Include Maintenance Grounds

Senior Community No

Ownership Fee Simple

Monthly Total Fees $253

Membership Fee Required Required

Special Listing Condition None

Virtual Tour https://player.vimeo.com/video/962679123?h=41703d803b


Read Less Info
Stellar MLS
© 2026 My Florida Regional MLS DBA Stellar MLS. All Rights Reserved.
Listed by Jayne Parrish PRO GROUP REALTY & PROP MGT

NEARBY SCHOOLS & PROPERTIES

GET MORE INFORMATION

Ben Aicher

Ben Aicher

+1(614) 563-2908

Realtor | Senior Agent

Realtor | Senior Agent

Name

Name

Email*

Email

Phone*

Phone

Message

By checking this box, I agree by electronic signature to the Electronic Disclosure Consent Agreement; to receive recurring marketing communication from Ben Aicher, including auto-dialed calls, texts, and artificial/prerecorded voice messages (message frequency varies; data rates may apply; reply "STOP" to opt-out of texts or "HELP" for assistance); and to the Terms of Service and Privacy Policy of this website. Consent not required to make a purchase. I understand that I can call to obtain direct assistance.

Thanks! I'll get back to you shortly.

Go tour this home

922 E VENICE AVE

IDX information is provided exclusively for consumers’ personal, non-commercial use and that it may not be used for any purpose other than to identify prospective properties consumers may be interested in purchasing. Information deemed reliable but not guaranteed to be accurate. Listing information updated daily.
default

LPT Realty

Ben Aicher

+1(614) 563-2908 benaicherrealtor@gmail.com

      Home
      About
      1. About Us
      2. Contact Us
      3. Reviews
      Buy
      1. All Listings
      2. Featured Listings
      3. Sold Listings
      Sell
      1. Sell My Home
      2. Home Valuation
      Calculator
      Market Snapshot
      Blogs

Get My App

Powered by Lofty Inc. Copyright 2026. All Rights Reserved. Terms of Service & Privacy Policy | Cookie Policy | Cookie Preferences | Property Listings | Sitemap | Accessibility