

UPDATED:
Key Details
Property Type Single Family Home
Sub Type Single Family Residence
Listing Status Active
Purchase Type For Rent
Square Footage 2,032 sqft
Subdivision Lorraine Lakes Ph Iib-3 & Iic
MLS Listing ID A4594295
Bedrooms 4
Full Baths 3
HOA Y/N No
Year Built 2023
Lot Size 6,969 Sqft
Acres 0.16
Property Sub-Type Single Family Residence
Source Stellar MLS
Property Description
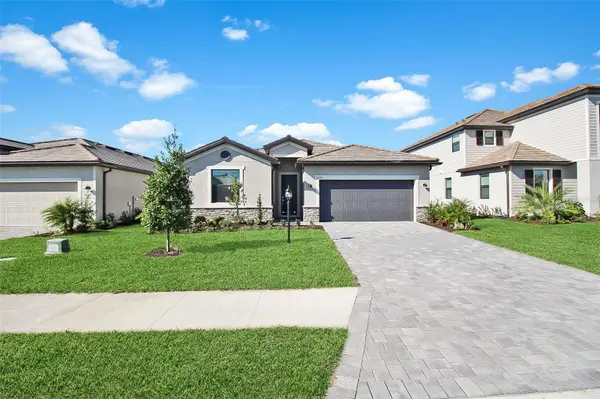
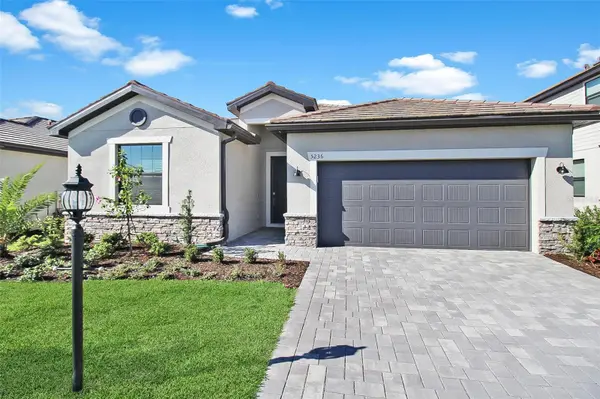
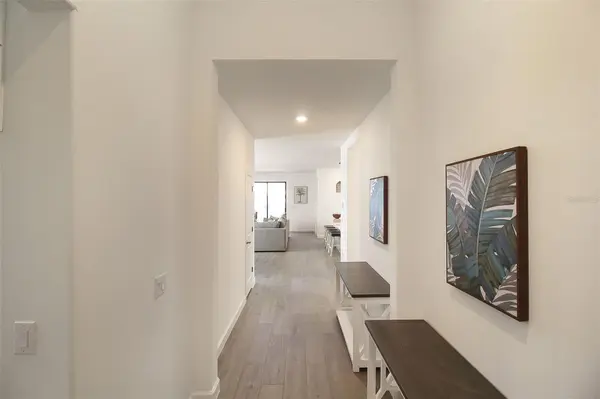
As you enter, you are greeted by a grand foyer that sets the tone for the elegance that unfolds throughout the home. The expansive living spaces feature high ceilings, windows, and exquisite finishes, creating an ambiance of opulence and sophistication.
The heart of the home is undoubtedly the outdoor space. Large sliding glass doors beckon you to the outdoor oasis, where a private pool awaits. Immerse yourself in the refreshing waters or lounge on the poolside patio as you soak in the sun and relish the picturesque lake views. There is also outdoor seating for you to gather with family and friends.
The open-concept design seamlessly connects the kitchen to the spacious living and dining areas, making it an ideal space for entertaining guests or simply enjoying quality time with family. The living room has a large sectional with a Smart TV. The gourmet kitchen is adorned with top-of-the-line appliances, custom cabinetry, and a center island that doubles as a stylish breakfast bar. This culinary haven is a dream for both aspiring chefs and those who appreciate the finer things in life.
The primary bedrooms is a sanctuary of indulgence, featuring a generously sized bedroom, a spa-like en-suite bathroom with a dual vanity, and a walk-in shower. The second bedroom offers plenty of space to unwind after a day of adventuring, and is adjacent to the second bathroom. The second bathroom has an updated with a shower/tub combo. The third bedroom is perfect for the kids! There is a bunk bed with plenty of space for toys. The fourth bedroom has chic decor, and plenty of closet space. Attached is the third bathroom that has an updated vanity, with a shower/tub combo.
Nestled within the sought-after Lorraine Lakes community, this home perfectly balances serenity with convenience. There is a Clubhouse with a state-of-the-art fitness center, aerobics studio, splash park, a large resort style community pool, a playground, a sports court, a basketball court, tennis courts, volleyball courts and much more. Enjoy the tranquility of this picturesque neighborhood while being just moments away from the vibrant amenities of Lakewood Ranch. Explore the diverse dining options, upscale shopping, and recreational opportunities this charming area offers.
House Rule: No smoking. No burning candles inside of lodging. No parties.
Dogs welcome, max 2, and require a $200 per pet non-refundable pet fee to be paid directly to the management company.
Pool heating is optional, for an additional non-refundable fee of $25 per day + taxes to be paid directly to the management company after the reservation is confirmed.
**Taxes and fees not included.
Location
State FL
County Manatee
Community Lorraine Lakes Ph Iib-3 & Iic
Area 34211 - Bradenton/Lakewood Ranch Area
Interior
Interior Features Ceiling Fans(s)
Heating Central
Cooling Central Air
Furnishings Turnkey
Appliance Cooktop, Dishwasher, Disposal, Dryer, Microwave, Other, Refrigerator, Washer
Laundry Inside
Exterior
Garage Spaces 1.0
Pool In Ground
Community Features Clubhouse, Fitness Center, Gated Community - Guard, Pool, Sidewalks, Tennis Courts
View Y/N No
Water Access No
Attached Garage false
Garage true
Private Pool Yes
Building
Entry Level One
Unit Floor 1
New Construction false
Others
Pets Allowed Yes
Senior Community No
Pet Size Medium (36-60 Lbs.)
Membership Fee Required Required
Num of Pet 2
Virtual Tour https://www.propertypanorama.com/instaview/stellar/A4594295

NEARBY SCHOOLS & PROPERTIES
GET MORE INFORMATION