

LPT Realty
  • Home
  • About
    1. About Us
    2. Contact Us
    3. Reviews
  • Buy
    1. All Listings
    2. Featured Listings
    3. Sold Listings
  • Sell
    1. Sell My Home
    2. Home Valuation
  • Calculator
  • Market Snapshot
  • Blogs
  • Register
  • Sign In
  • Agent Email
    benaicherrealtor@gmail.com
  • Agent Phone
    +1(614) 563-2908

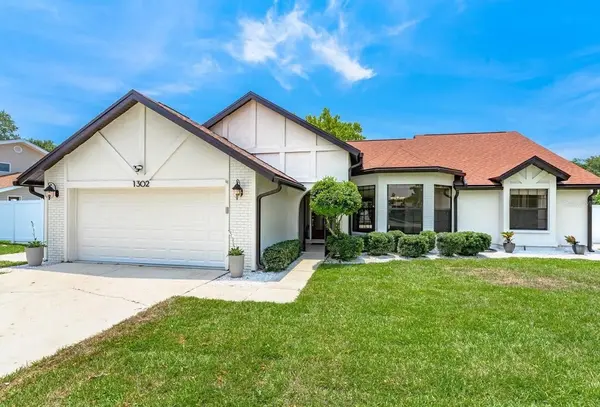
1302 83RD ST NW Bradenton, FL 34209

Active
$8,600
1302 83RD ST NW Bradenton, FL 34209
Save Share
Schedule a Tour
1302 83RD ST NW, Bradenton, FL 34209
See all 53 photos
53 photos
REQUEST A TOUR If you would like to see this home without being there in person, select the "Virtual Tour" option and your agent will contact you to discuss available opportunities.
In-PersonVirtual Tour
Ben Aicher

Ben Aicher

benaicherrealtor@gmail.com +1(614) 563-2908
$8,600
4 Beds
2 Baths
1,981 SqFt
Save Virtual Tour

UPDATED:

Key Details

Property Type Single Family Home

Sub Type Single Family Residence

Listing Status Active

Purchase Type For Rent

Square Footage 1,981 sqft

Subdivision Sunset Estates

MLS Listing ID A4581059

Bedrooms 4

Full Baths 2

HOA Y/N No

Year Built 1986

Lot Size 10,018 Sqft

Acres 0.23

Property Sub-Type Single Family Residence

Source Stellar MLS

Property Description

Welcome to Dreams Of Paradise! This lovely home is located in West Bradenton, Florida! This exquisite property presents the epitome of luxurious living, offering a captivating blend of comfort, style, and relaxation. **New Photos Coming Soon! Nestled in a serene neighborhood, this 4-bedroom, 2-bathroom private pool home is a sanctuary that promises an unparalleled lifestyle. As you step through the grand entrance, you'll be immediately greeted by an air of sophistication. The spacious open-concept living area boasts elegant design touches, including high ceilings and rich vinyl flooring that exude warmth and charm. Natural light pours in through large windows, illuminating the space and creating an inviting ambiance. The gourmet kitchen is a chef's dream, featuring top-of-the-line stainless steel appliances, granite countertops, and custom cabinetry. Whether you're hosting a lavish dinner party or preparing a casual family meal, this kitchen offers both functionality and style. Step onto the screened lanai to find your own private oasis. The sparkling pool beckons for a refreshing dip, while the covered patio space offers the perfect setting for entertaining. Lush landscaping and tropical palms provide a backdrop of natural beauty and privacy, creating a seamless blend between indoor and outdoor living. The primary bedroom is a haven of luxury, offering a tranquil retreat, a generous walk-in closet, and a private en-suite bathroom. Pamper yourself in the spa-like bathroom, complete with a walk-in shower and dual vanity sinks that provide a true sense of indulgence. Three additional well-appointed bedrooms provide ample space for family, guests, or even a home office. The guest bathrooms showcase modern fixtures and sleek design, ensuring both comfort and sophistication. Located in the heart of West Bradenton, you'll enjoy convenient access to pristine beaches, world-class golf courses, shopping boutiques, and a myriad of dining options. With its prime location and lavish amenities, this home offers a lifestyle that embraces both relaxation and recreation. House Rule: No smoking. No burning candles inside of lodging. No parties. Furry friends, welcome! A required $200 non-refundable pet fee is to be paid directly to the management company after the reservation is confirmed. Pool heating is optional, for an additional non-refundable fee of $25 per day + taxes to be paid directly to the management company after the reservation is confirmed. Taxes and fees not included.

Location

State FL

County Manatee

Community Sunset Estates

Area 34209 - Bradenton/Palma Sola

Direction NW

Interior

Interior Features Ceiling Fans(s)

Heating Central

Cooling Central Air

Furnishings Turnkey

Appliance Dishwasher, Dryer, Microwave, Other, Refrigerator, Washer

Exterior

Garage Spaces 1.0

Pool In Ground

View Y/N No

Water Access No

Attached Garage false

Garage true

Private Pool Yes

Building

Entry Level One

New Construction false

Others

Pets Allowed Cats OK, Dogs OK

Senior Community No

Pet Size Medium (36-60 Lbs.)

Num of Pet 2

Virtual Tour https://www.propertypanorama.com/instaview/stellar/A4581059


Read Less Info
Stellar MLS
© 2026 My Florida Regional MLS DBA Stellar MLS. All Rights Reserved.
Listed by Andy Moore GULF COAST REALTY & MANAGEMENT

NEARBY SCHOOLS & PROPERTIES

GET MORE INFORMATION

Ben Aicher

Ben Aicher

+1(614) 563-2908

Realtor | Senior Agent

Realtor | Senior Agent

Name

Name

Email*

Email

Phone*

Phone

Message

By checking this box, I agree by electronic signature to the Electronic Disclosure Consent Agreement; to receive recurring marketing communication from Ben Aicher, including auto-dialed calls, texts, and artificial/prerecorded voice messages (message frequency varies; data rates may apply; reply "STOP" to opt-out of texts or "HELP" for assistance); and to the Terms of Service and Privacy Policy of this website. Consent not required to make a purchase. I understand that I can call to obtain direct assistance.

Thanks! I'll get back to you shortly.

Go tour this home

1302 83RD ST NW

IDX information is provided exclusively for consumers’ personal, non-commercial use and that it may not be used for any purpose other than to identify prospective properties consumers may be interested in purchasing. Information deemed reliable but not guaranteed to be accurate. Listing information updated daily.
default

LPT Realty

Ben Aicher

+1(614) 563-2908 benaicherrealtor@gmail.com

      Home
      About
      1. About Us
      2. Contact Us
      3. Reviews
      Buy
      1. All Listings
      2. Featured Listings
      3. Sold Listings
      Sell
      1. Sell My Home
      2. Home Valuation
      Calculator
      Market Snapshot
      Blogs

Get My App

Powered by Lofty Inc. Copyright 2026. All Rights Reserved. Terms of Service & Privacy Policy | Cookie Policy | Cookie Preferences | Property Listings | Sitemap | Accessibility